The changing face of Drybridge House

From country house to community hub: the changing face of Drybridge House

Drybridge House is sometimes spoken about as though it were a single historic building, preserved unchanged through the centuries. In reality, it is the product of continual change. The house has been rebuilt, enlarged, adapted and rescued, while the land around it has been divided and put to very different uses.

Its story is not simply about the family who lived there. It is also the story of how a working estate became a grand Victorian home, a residential welfare home and, eventually, a community centre serving people across Monmouthshire.
From working land to a substantial home

The earliest records do not describe a grand country house. A survey of 1609-13 records five acres of arable land and pasture near Drybridge, adjoining Vauxhall Field. Over time, the holding developed into an estate that brought together a house and garden with farms, fields, barns and other outbuildings.

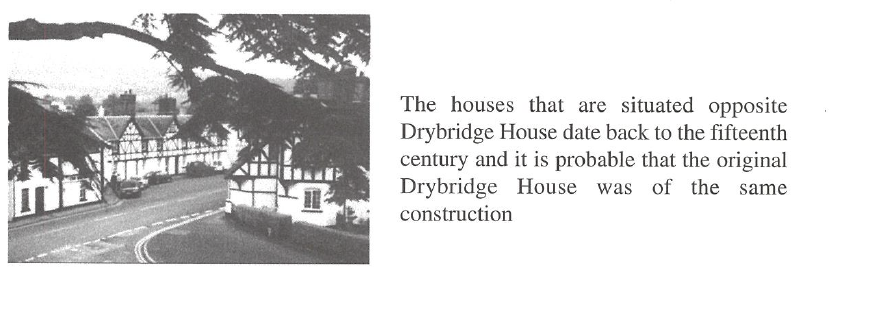
Little is known about the appearance of the original house, but it may have resembled the black-and-white timber-framed buildings that still stand opposite Drybridge House today. By 1664, it appears to have been a fairly substantial two-storey home with at least three hearths, rather than the imposing building we now recognise.


The 1671 rebuilding

A major rebuilding took place in the late 17th century, commemorated by the plaque above the front door marked Rebuilt 1671.

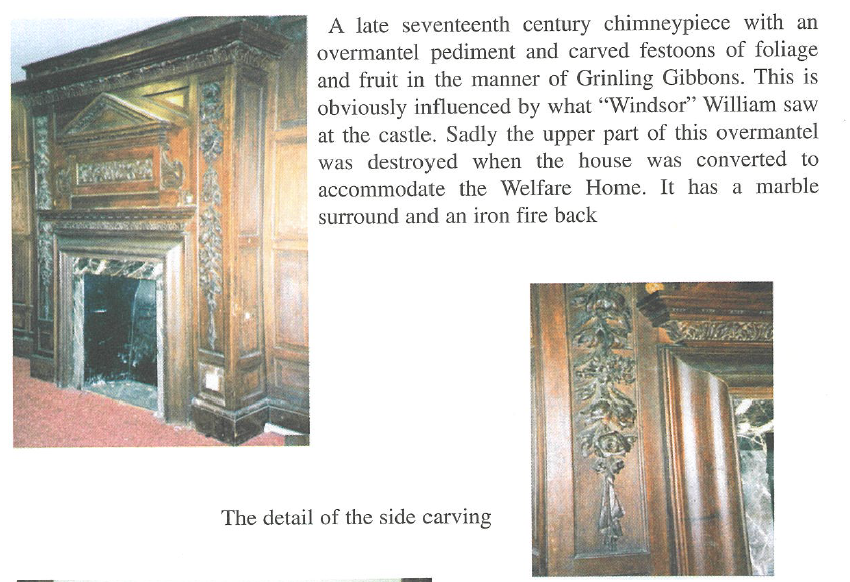
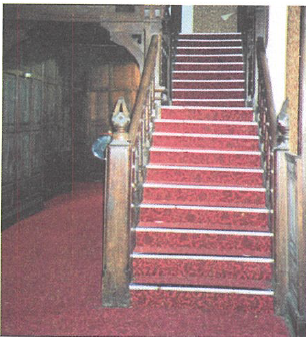
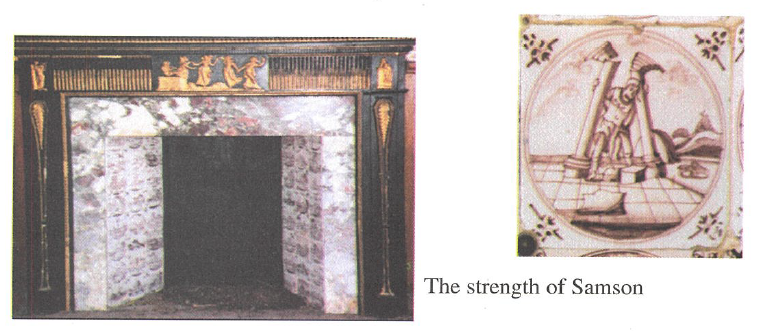
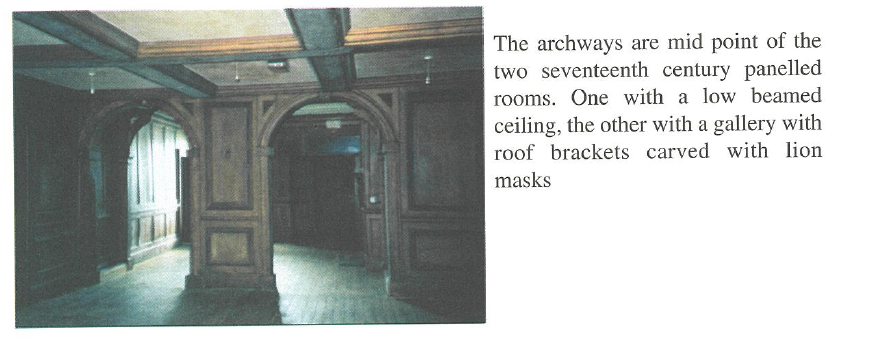
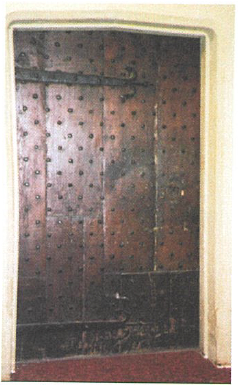
Much of the character that makes Drybridge House special can be traced to this period: oak panelling, a studded oak door, a dog-legged staircase, carved fireplaces, decorative arches, Delft-tiled fire surrounds and the distinctive gallery with its carved lion masks.

The house was no longer simply a functional home attached to agricultural land. It had become a fashionable and comfortable residence, reflecting the changing ambitions and prosperity of its owners. Even so, the surrounding farm, gardens, orchards, stables and fields remained central to the life of the estate.


A Victorian transformation

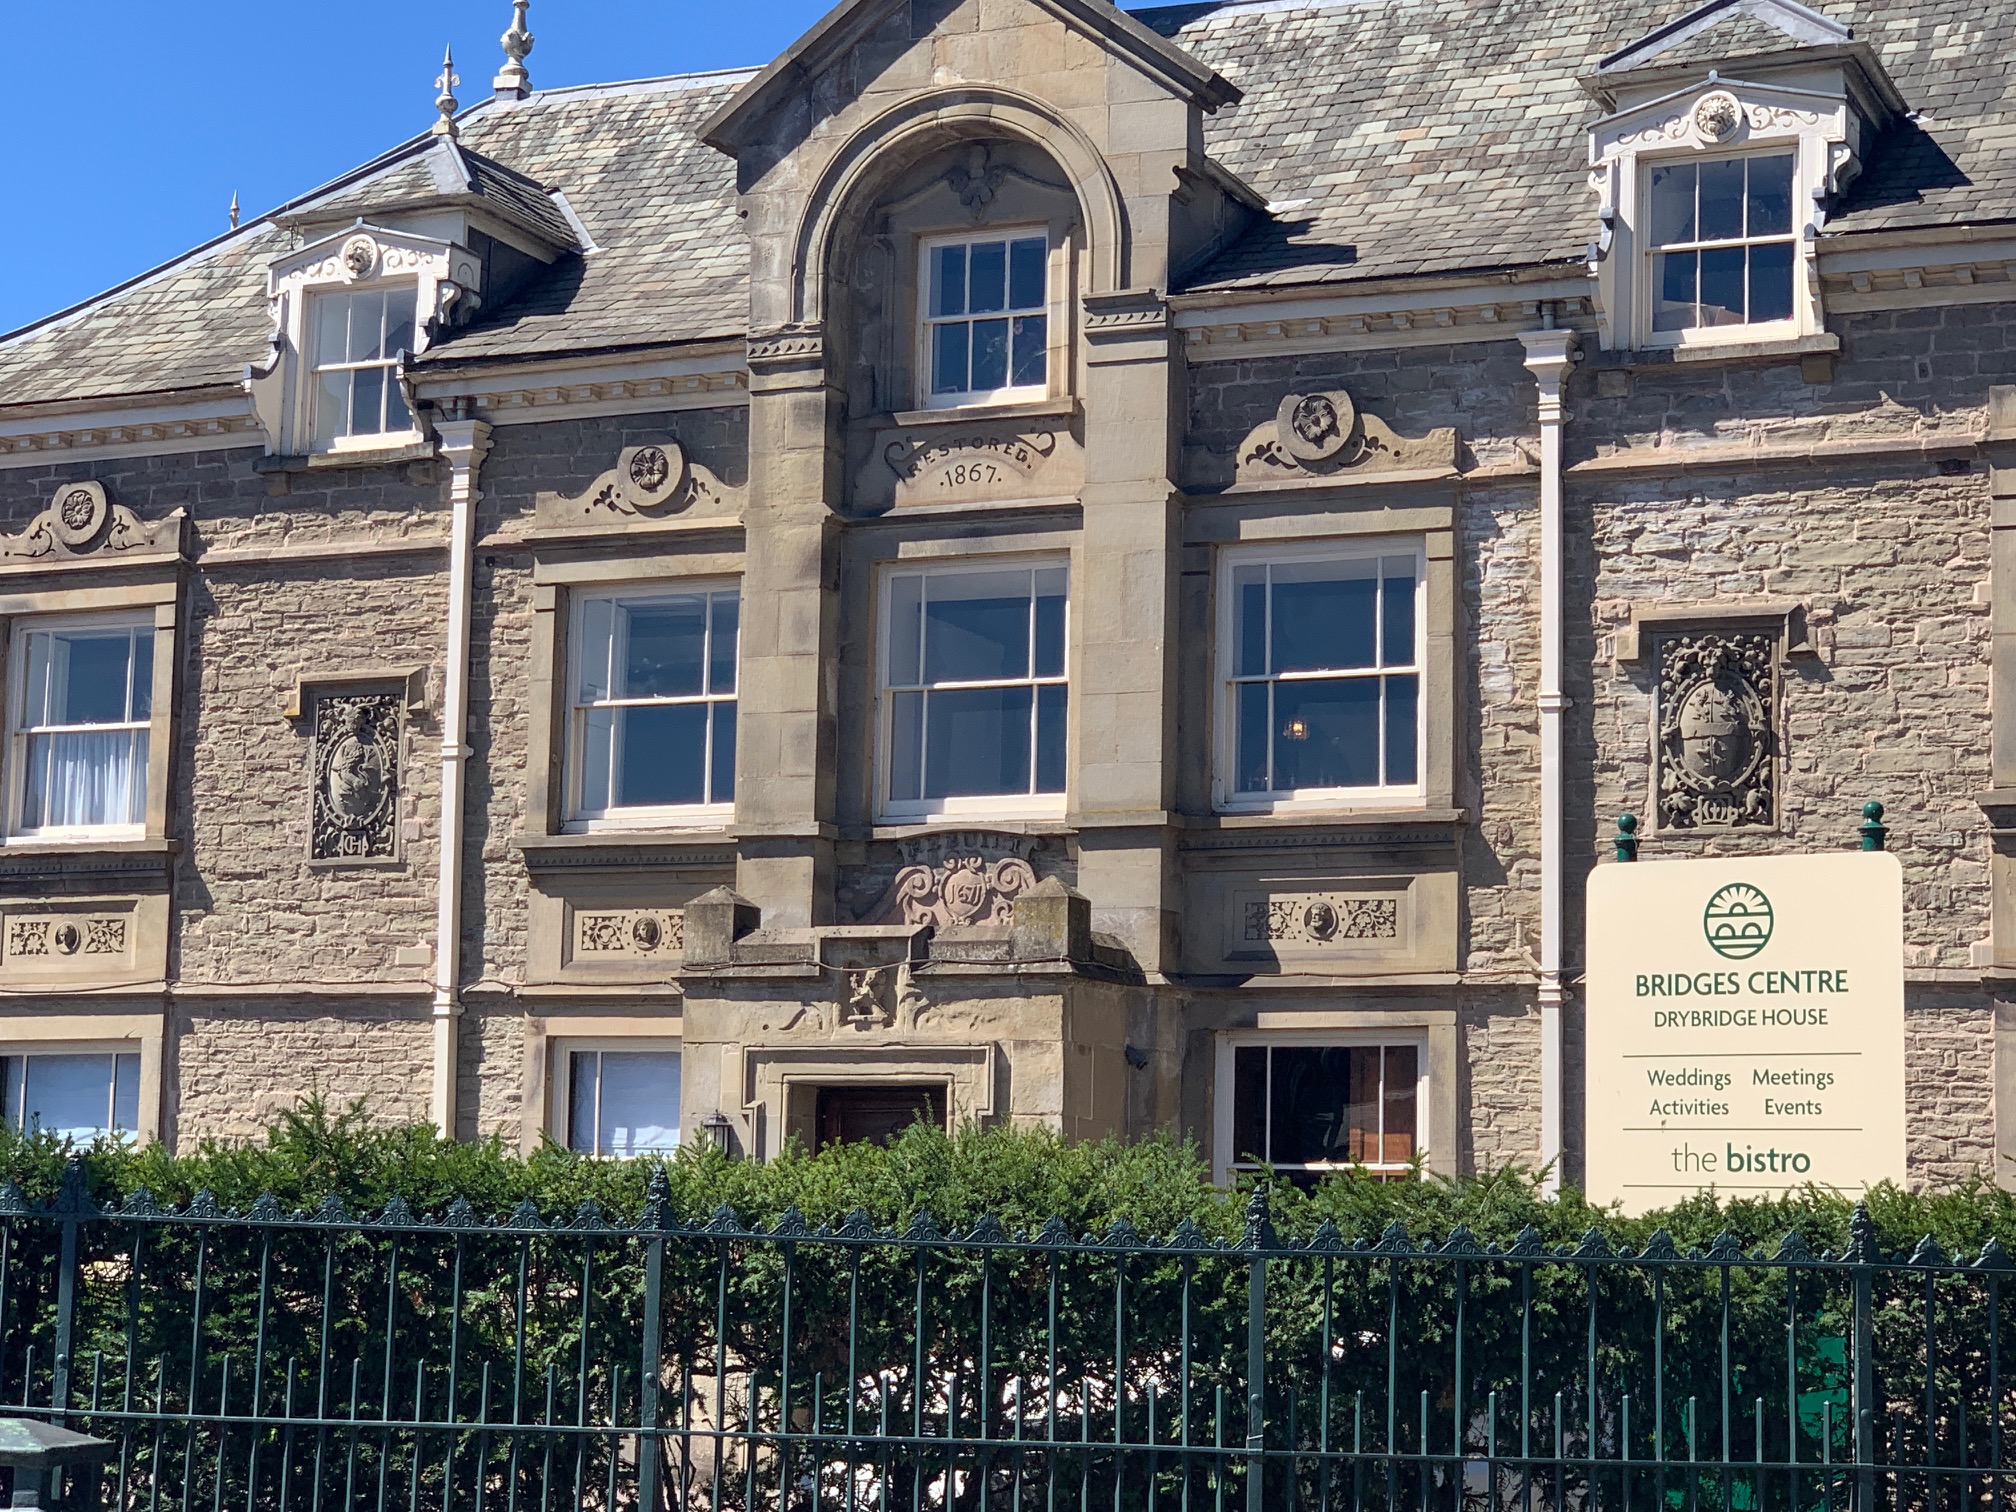
The most dramatic change came during the 1860s. Drybridge House underwent an extensive programme of rebuilding and enlargement, with the work completed in 1867.

The transformed house contained five reception areas, eight principal bedrooms with dressing rooms, six secondary bedrooms, two bathrooms and three toilets. It was among the earlier houses in the area to have central heating and was later connected to the new sewage system.

A ballroom was added, with two bay windows, an ornate plaster ceiling and a large mirror designed to reflect the garden and bring more light into the room. A fernery on the north side served as both an entrance and a conservatory. The south wing provided space for the nursery, servants and kitchens, while the stable block was enlarged and topped with its four-sided clock tower.

The Victorian builders did not sweep everything away. Important parts of the 17th-century house were retained, including the panelling, carved fireplaces, entrance hall and gallery. The result was not one building from one period, but a carefully layered house in which the 17th and 19th centuries sat side by side.


An estate beyond today’s boundaries

The Drybridge estate once extended considerably beyond the grounds familiar to us today. By the early 20th century, it included the area now known as the Park, the land occupied by the school, playground and Monnow Court, part of Vauxhall across Rockfield Road, and a garden opposite the main entrance.

These changing boundaries help explain why older references to Drybridge describe much more than the house and its immediate gardens. It was once the centre of a much larger collection of land, buildings and working spaces. As Monmouth developed, those areas acquired new identities and uses of their own.

The house itself also felt the effects of wider events. In 1940, a bomb landed on the drive and badly damaged one of its rooms. By the end of the Second World War, the era of Drybridge House as a private family residence was drawing to a close.


From private home to public service

In January 1947, Drybridge House and its remaining 17½ acres were sold to Monmouthshire County Council for £7,200, with the intention that the site should be used for the benefit of the local community.

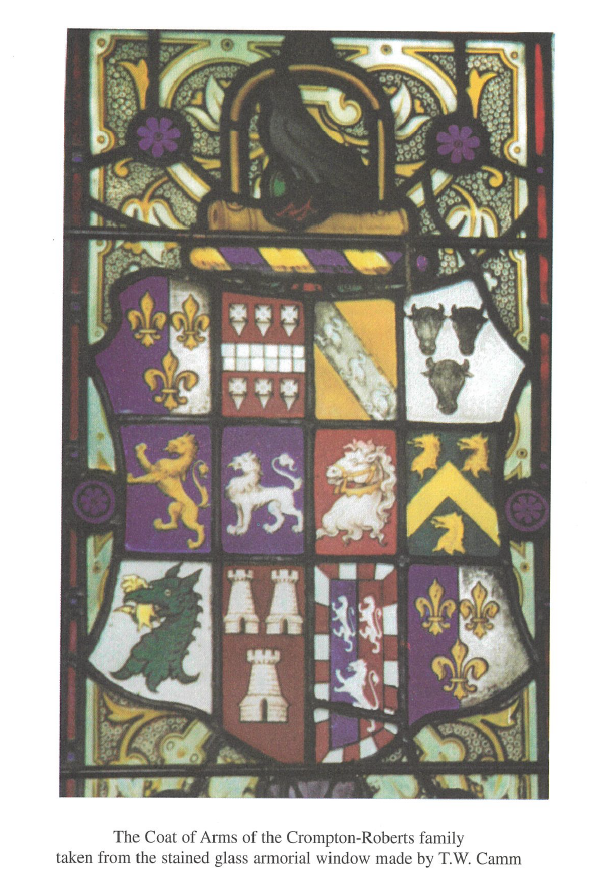
The house reopened in 1948 as a welfare home for 20 older men and women who could no longer live independently. Its new purpose required significant physical change. During the 1950s, the main staircase was altered and the armorial window removed so that a modern two-storey block of bedrooms, kitchens and a canteen could be connected to the historic house. The Victorian fernery was also removed to make way for a fire escape.

At its busiest, the welfare home cared for 62 residents. Rooms created for entertaining and family life became shared bedrooms and communal spaces; the room later familiar to many as the café was once a bedroom for four people.

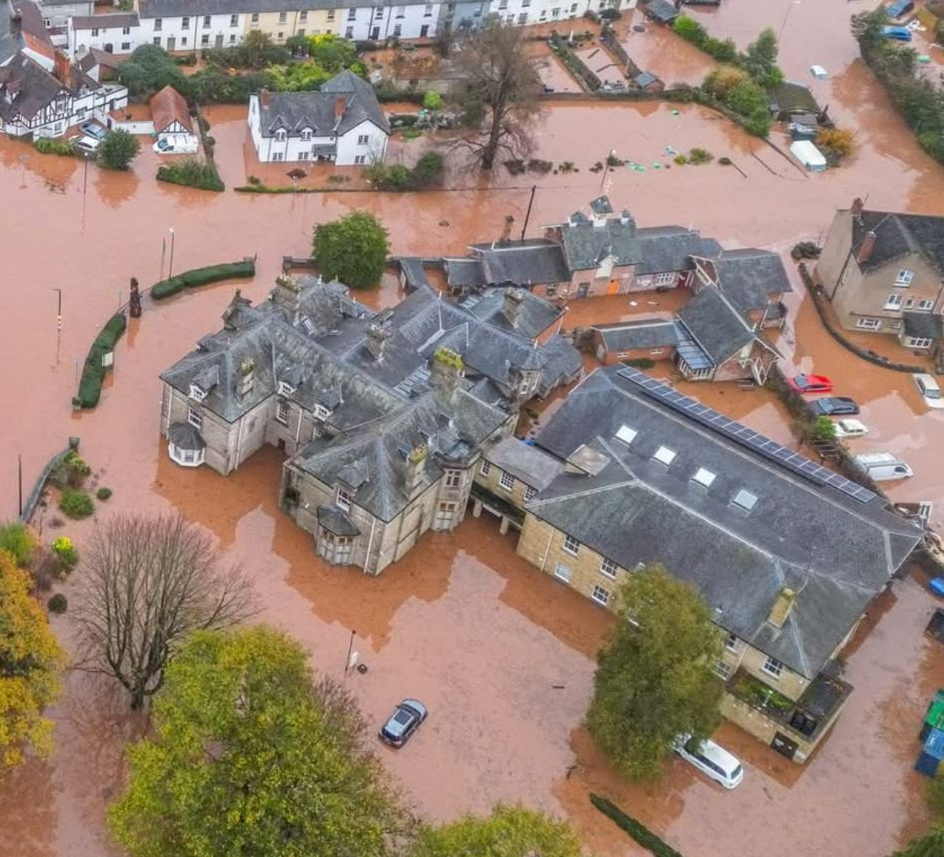
The welfare home eventually closed in 1989. Changing approaches to social care played a part, as did the building’s history of serious flooding. For a short period afterwards, part of Drybridge House served as a temporary police station – complete with a holding cell whose floor, walls and ceiling were covered in carpet.


Empty, listed and waiting for a future

In 1991, the main house was given Grade II* listed status and the stable block was listed at Grade II. Recognition of its architectural importance did not immediately secure its future, however. Much of the site remained empty for years, with local people regularly campaigning for action as the buildings deteriorated.

Meanwhile, Bridges Community Centre had grown from an initiative created in response to the closure of the Stalrad factory in 1984. After moving to Hadnock Road in 1986, the charity steadily expanded until it needed a larger and more permanent home.

Drybridge House offered that possibility, but bringing it back into use was a formidable undertaking. A 25-year lease was agreed at a peppercorn rent of £1 a year, on the condition that Bridges raised the money and accepted responsibility for redeveloping the site. More than £1 million was secured, and years of planning and restoration followed.

Bridges moved into the modern part of the complex in January 2001. Over the following two and a half years, the historic house and stable block were repaired and brought back into use.


A house shaped by changing needs

Drybridge House has never stood still. Its boundaries have contracted, its rooms have changed purpose and whole sections have been added or removed. It has been a working estate, a private residence, a welfare home, a temporary police station and a community centre.

What connects those different chapters is adaptation. Each generation has asked something new of the building. Today, its historic rooms and later additions form a place intended not for one family, but for the whole community.

Much of the detail in this article comes from Diana Roberts’ book The Story of Drybridge House and the Crompton-Roberts Family. A number of copies survived the November 2025 flood and are now available from the Bridges Community Shop. The book was previously sold for £10; we are now simply inviting people to take a copy and leave whatever donation they can spare.